
Ultimate tensile strength
The maximum stress a material can withstand before failure through cracking, splitting, severe deformation, or a similar break point.
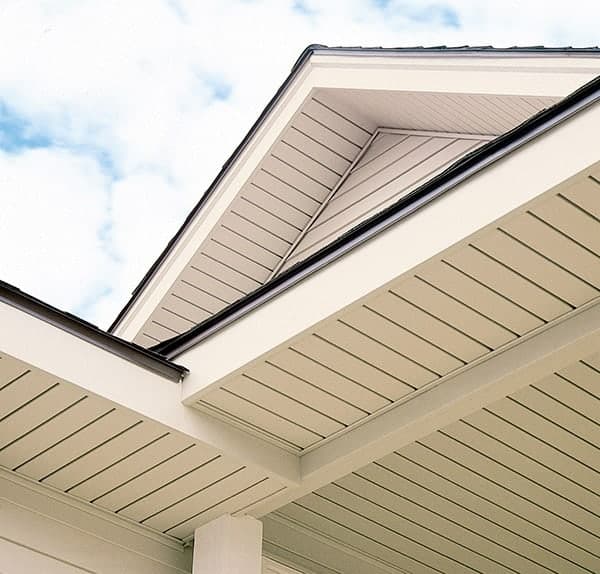
Soffit & fascia installation
Protect your roofline, improve ventilation, and give your exterior a clean finished look with professional aluminum soffit and fascia installation.
Soffit & fascia
Soffit finishes the underside of the eave and can provide intake ventilation. Fascia creates the visible face along the roof edge. Together, they help complete, protect, and visually coordinate the exterior.
CM Roofing reviews both components with the surrounding roofing, gutters, siding, trim, and ventilation plan in view.
Why these parts matter
Soffit and fascia occupy different parts of the eave, but they work beside the same roofing, gutter, siding, and ventilation details. Reviewing the entire edge helps define a cleaner project scope.
Explore Gentek ProfilesSoffit closes the underside of the eave. Where the roof design calls for intake ventilation, a vented profile can also provide an entry path for outside air.
Fascia finishes the visible face of the roof edge, helps cover compatible underlying wood, and creates a clean line beside the gutter system.
Planning both components together helps coordinate ventilation, roof-edge protection, gutters, siding, trim, and the finished exterior appearance.
Gentek profile guide
Gentek Hi-Tensile Aluminum Soffit & Deluxe Fascia
Explore five Bright White soffit profiles and two Deluxe fascia sizes. Selecting a profile updates the product view and the supplied specifications; color swatches remain a separate coordination reference.
Request a Free Soffit & Fascia Estimate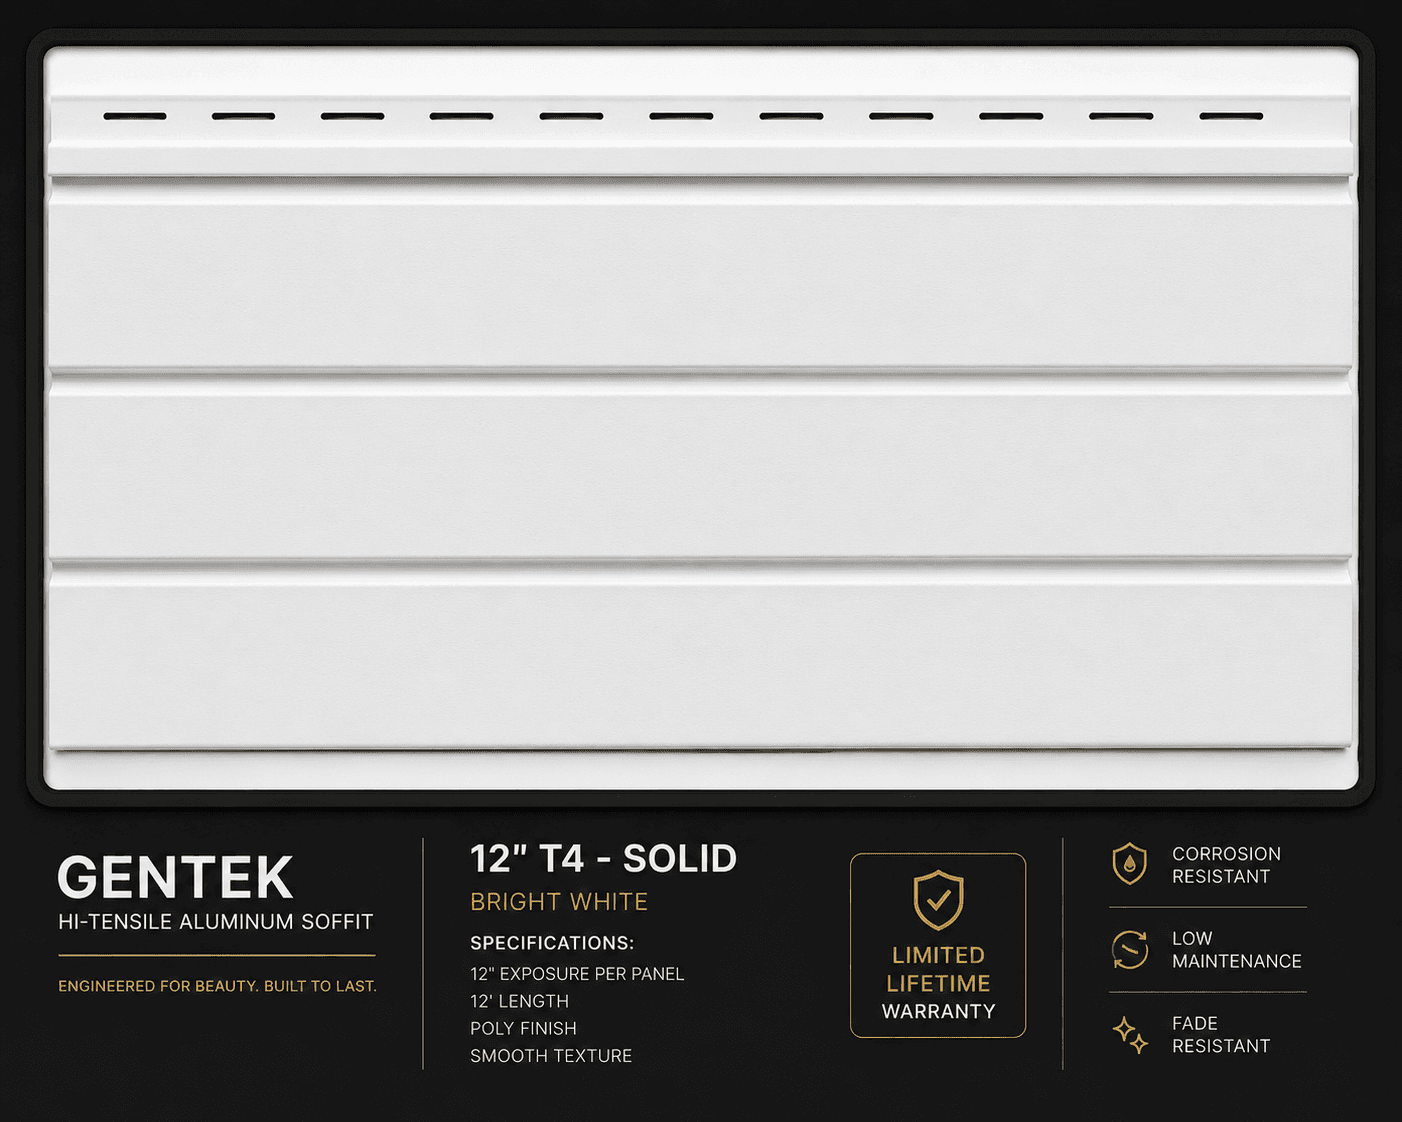
Selected profile
Bright White reference
Profile imagery is shown in Bright White for shape and vent-pattern comparison.
Profile details
A smooth, solid 12-inch aluminum soffit profile for roofline areas where intake ventilation is not part of the specified panel.
Profile 1 of 7
Available colors
Compare the 18 supplied Gentek color references for soffit, fascia, siding, trim, and rainware coordination.
These swatches are display-only and do not change the Bright White profile preview above.


















Color Clear Through®
Gentek's Color Clear Through® system helps coordinate soffit, fascia, siding, trim, and rainware so the exterior reads as one intentional design.
Colors shown on screen are approximate. Actual product colors may vary.
Color availability can vary by product profile and project. Confirm the final selection with CM Roofing and a physical product sample before ordering.
Superior performance & appearance
Gentek Hi-Tensile soffit is roll formed from a specially formulated commercial-grade aluminum alloy designed to deliver useful strength and rigidity without the upkeep demands of painted or stained wood.
Corrosion-resistant protection and a thermosetting polyester finish help shield the aluminum surface in exterior conditions.
The substantial groove adds definition to the profile while contributing to panel rigidity.
The restrained surface helps reduce the visibility of everyday marring and scuffing along the roofline.
Aluminum does not rot like wood, and its factory-applied finish avoids the peeling and flaking associated with painted or stained wood.
Increased tensile strength
Tensile strength describes how much stress a material can withstand. Two measurements help explain how a panel responds before and as deformation begins.
Ultimate tensile strength
The maximum stress a material can withstand before failure through cracking, splitting, severe deformation, or a similar break point.
Yield tensile strength
The stress level at which a material begins to deform, even though it has not completely failed.
Why ventilation matters
Where the roof system calls for it, vented soffit allows outside air to enter at the eaves and move through the attic or rafter space toward the roof's exhaust ventilation.
The right intake profile depends on the existing roof, available exhaust ventilation, eave construction, and project scope. CM Roofing reviews those conditions before recommending a vented profile.
Deluxe fascia
Gentek Deluxe fascia uses a protective Poly coating, a smooth texture, and a low-luster finish for roof edges and other trim areas that are difficult to maintain.
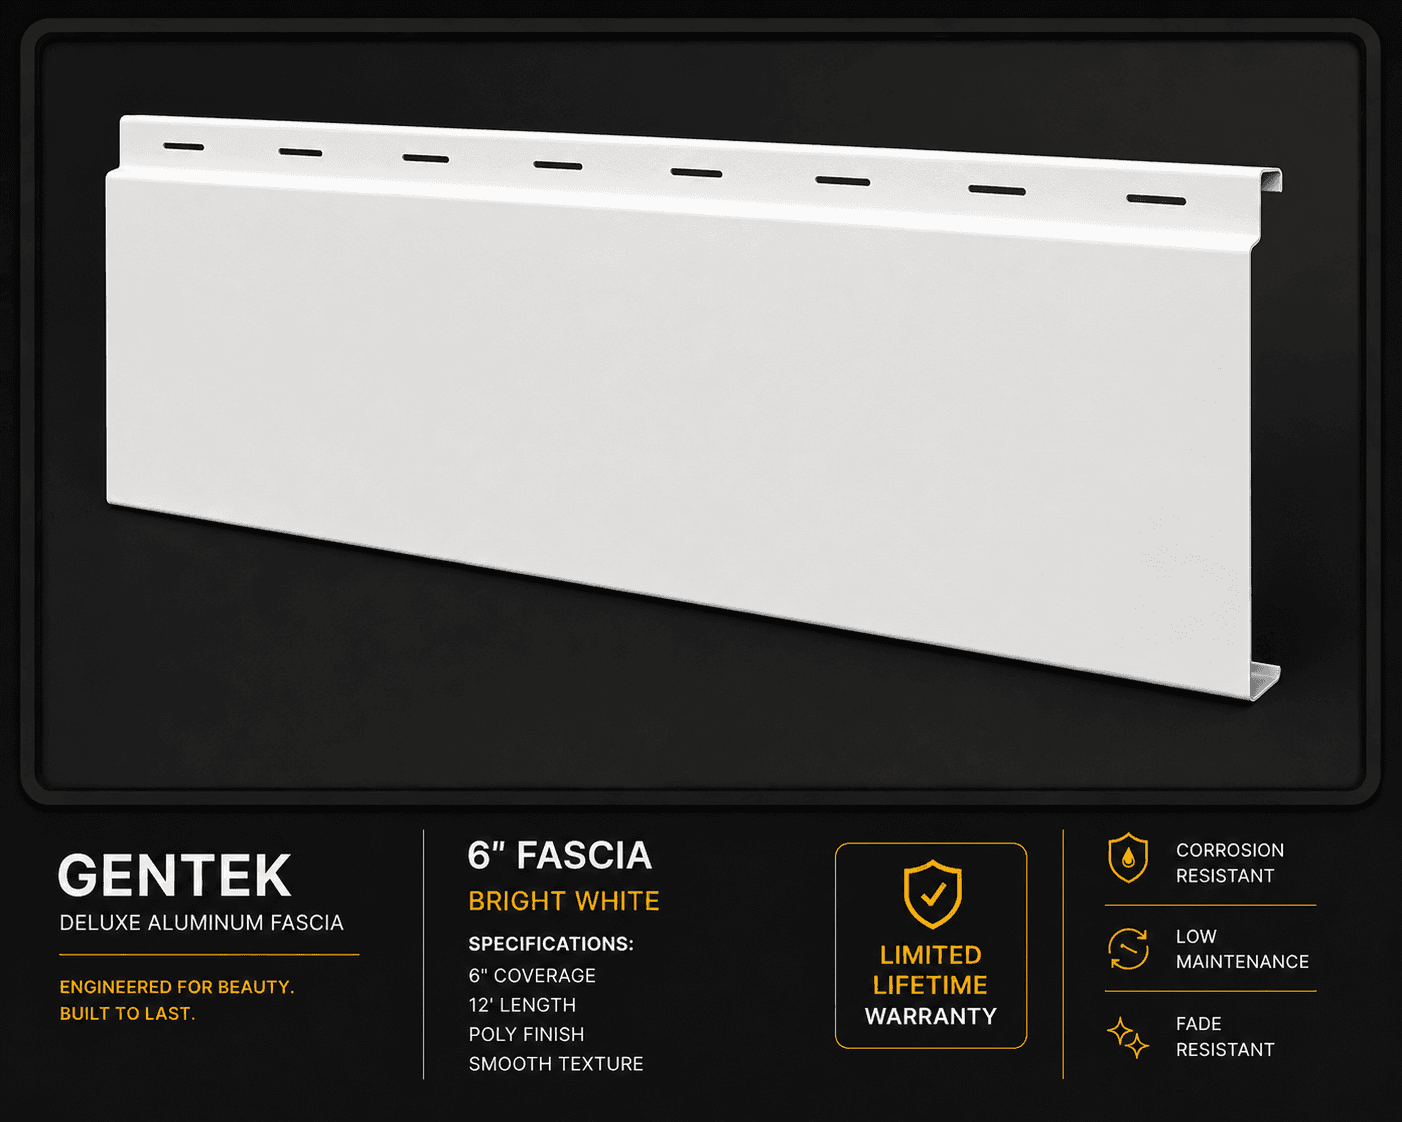
Deluxe fascia
6" Fascia
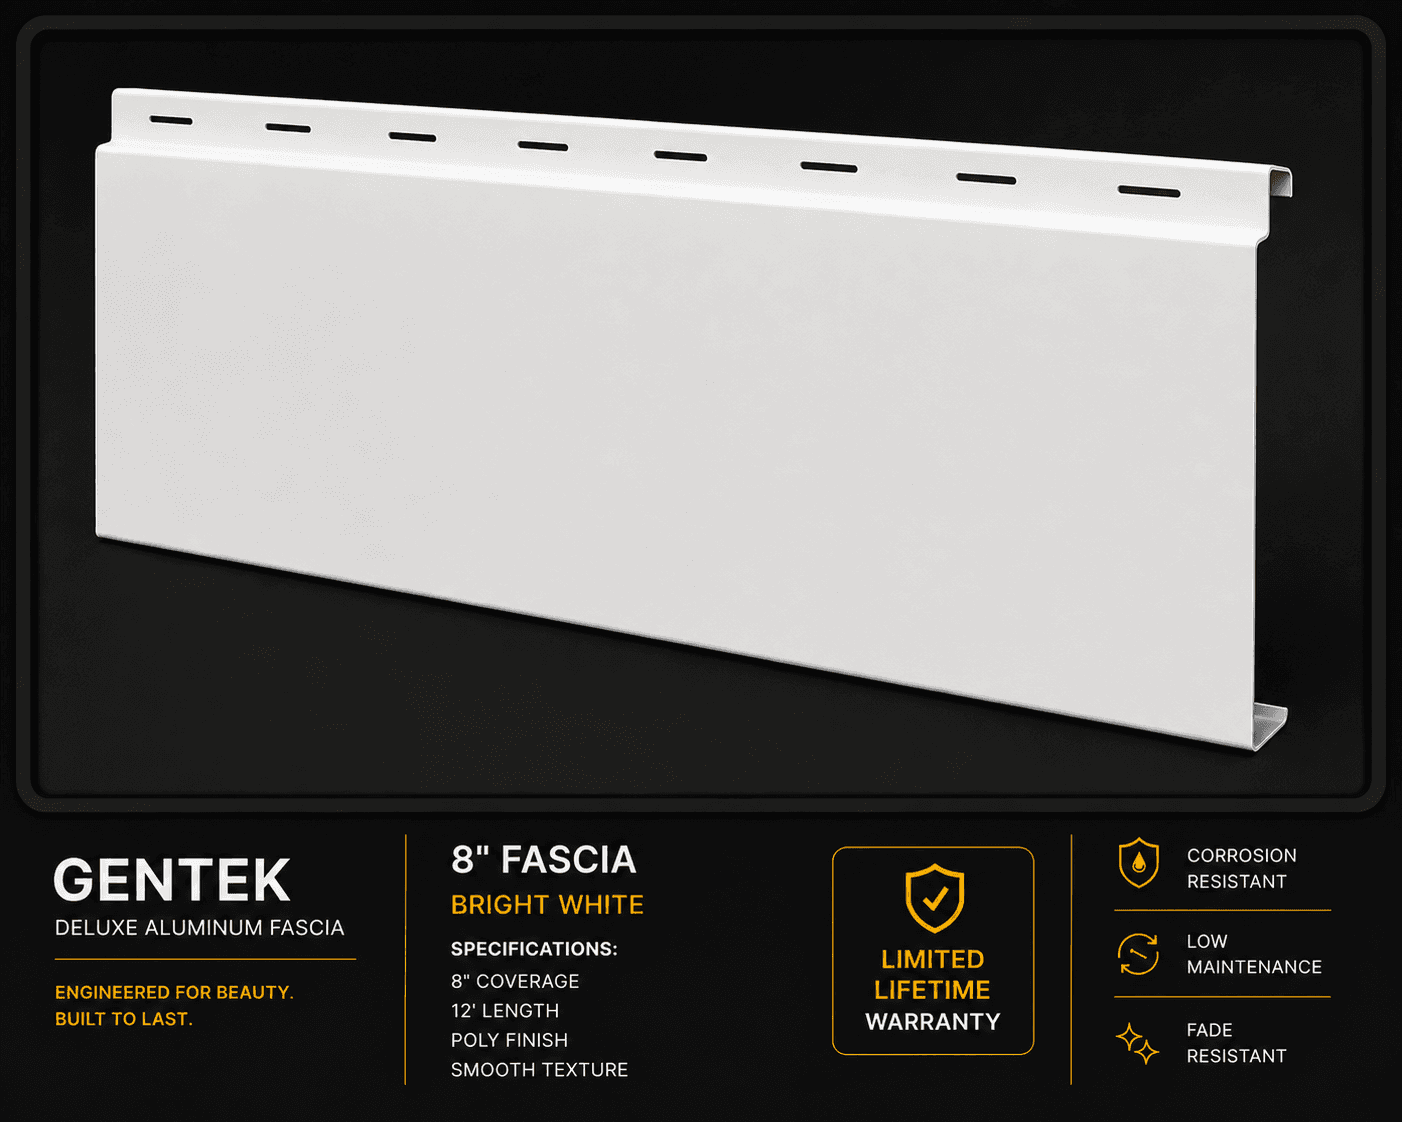
Deluxe fascia
8" Fascia
Simple upkeep
Gentek aluminum soffit and fascia pair durable aluminum construction with a resilient exterior finish for low routine maintenance. Most airborne dust and dirt can generally be removed with a simple garden-hose rinse.
Lifetime protection
Gentek Hi-Tensile aluminum soffit and Deluxe fascia are backed by a lifetime limited, non-prorated, transferable manufacturer warranty.
Warranty terms, eligibility, exclusions, and transfer requirements are governed by Gentek's official warranty documentation. Ask CM Roofing for complete warranty details.
CM Roofing's 5-year workmanship warranty is separate from Gentek's manufacturer warranty.
Why choose CM Roofing
CM Roofing connects the product choice to the measurements, airflow, transitions, and finish details that shape the completed roofline.
Define the eaves, fascia depths, transitions, and adjoining components before material planning begins.
Match soffit intake direction to the existing roof, eave construction, and available exhaust path.
Coordinate fascia, gutters, trim, and water-management transitions within the agreed scope.
Review profile and color direction with the home’s roofing, siding, trim, and fixed exterior materials.
Soffit & fascia questions
A few clear answers make it easier to compare profiles and understand how the roof-edge system works.
Soffit is the finished underside beneath the eave. Fascia is the visible face along the roof edge, often beside the gutter. They meet at the same roofline but serve different positions.
Upgrade your roofline
Whether you are replacing damaged soffit and fascia or completing a larger exterior renovation, CM Roofing can help you compare profiles, ventilation needs, and color direction for your home.
Final product, profile, ventilation, and color availability is confirmed for the specific project before ordering.
Estimate request
Complete the fields below to prepare an estimate request.